New construction · Miami · Delivering December 2026Four new townhomes. Only three left.
Two buildings, two designer interior collections, rooftop terraces and garages, completing this December.
4New townhomes
2Interior collections
4Baths per home
RooftopTerrace on every home
Dec 2026Estimated completion
The Residences
Two buildings with two townhomes each. Each building has its own interior design collection by Admer Interiors.
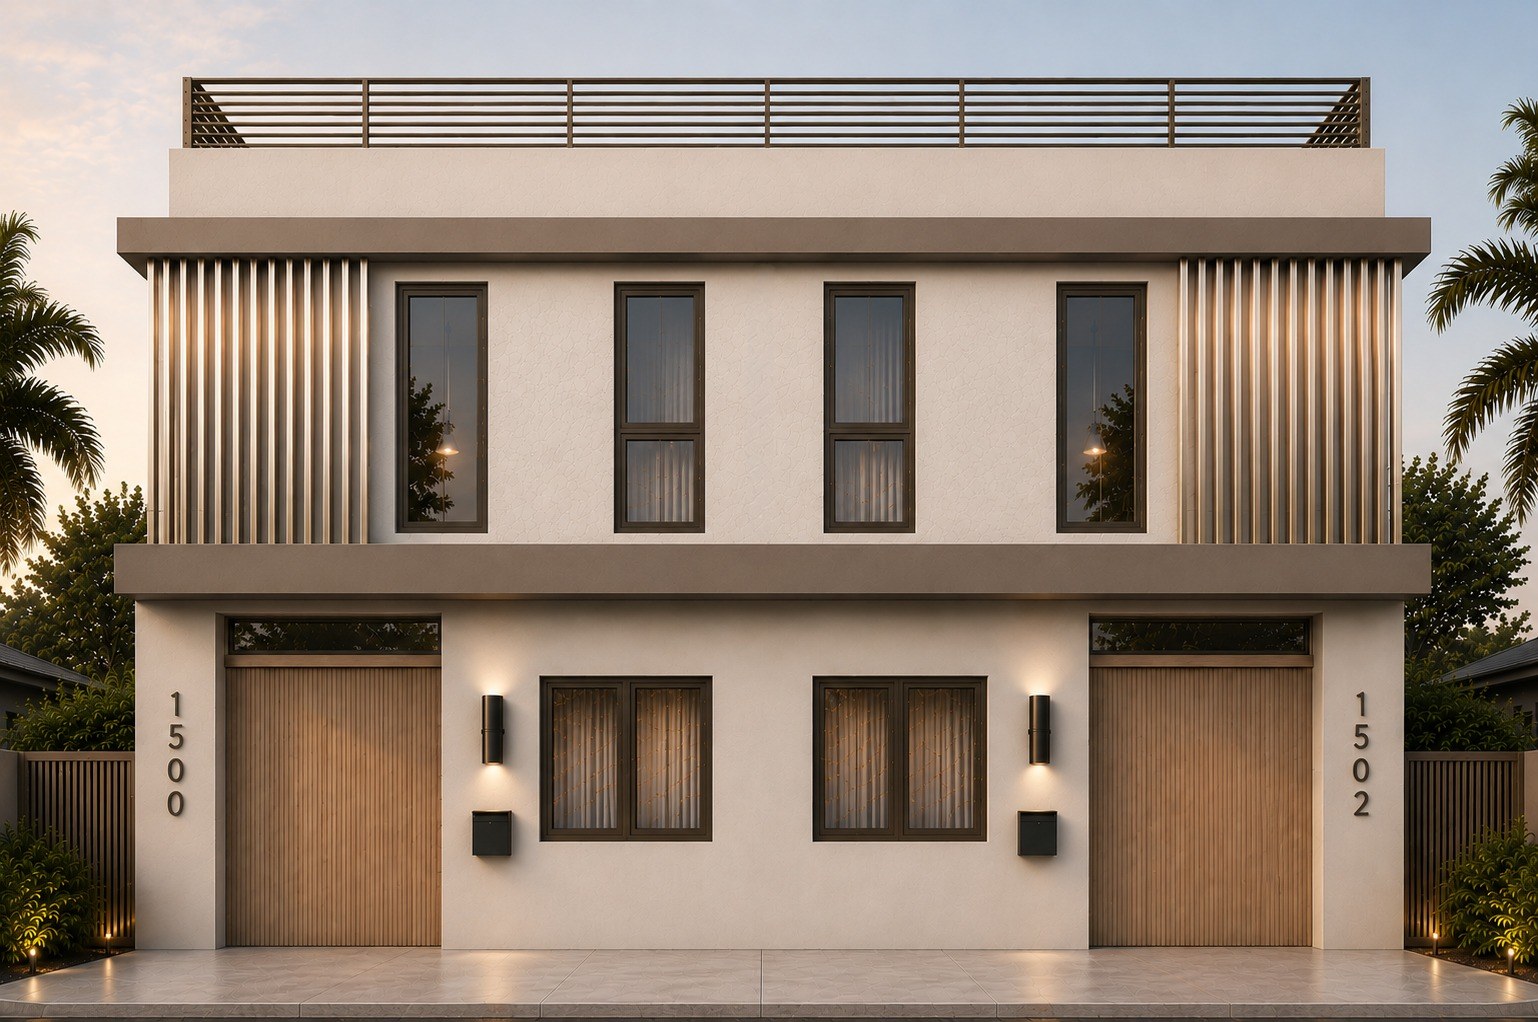
1 available The White Oak Collection1500 & 1502 SW 23rd St
1500 SW 23rd St[Available / Under contract]
1502 SW 23rd St[Available / Under contract]
Rooftop terrace · garage · concrete-and-shell driveway 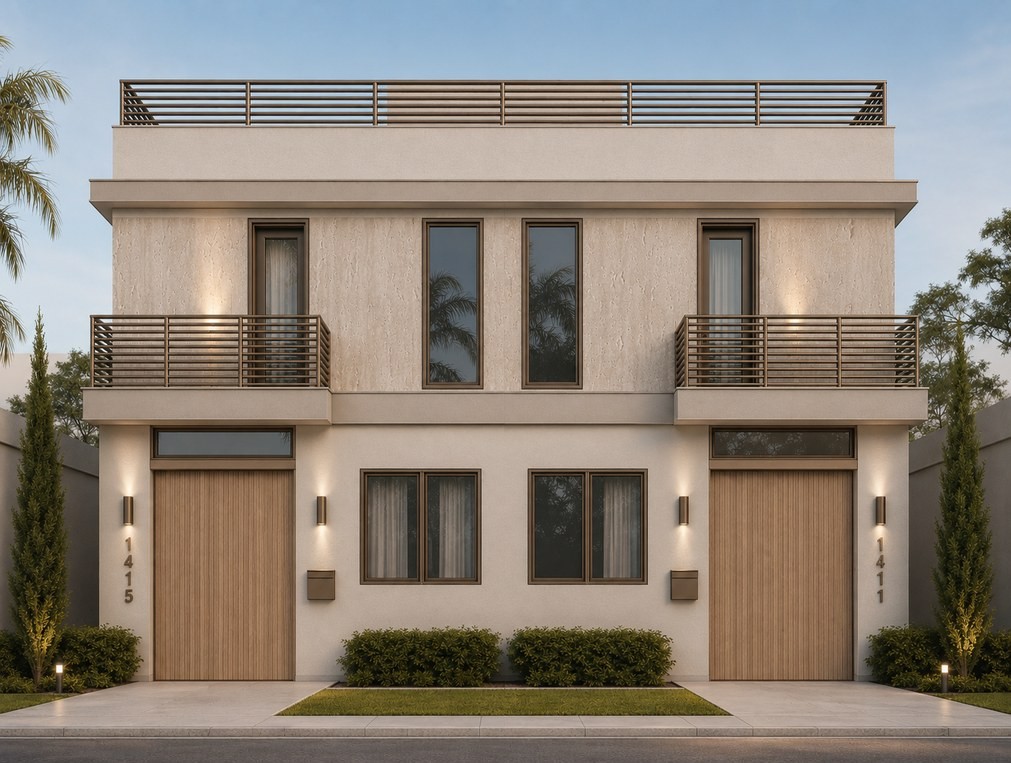 2 available
The Walnut Collection1411 & 1415 SW [street]
1411 SW [street]Available
1415 SW [street]Available
Rooftop terrace · balconies · garage Two Interior Collections
Designed by Admer Interiors, with brushed-gold fixtures, custom vanities and natural stone throughout.
Kitchen image coming soon
1500 & 1502 SW 23rd StThe White Oak Collection
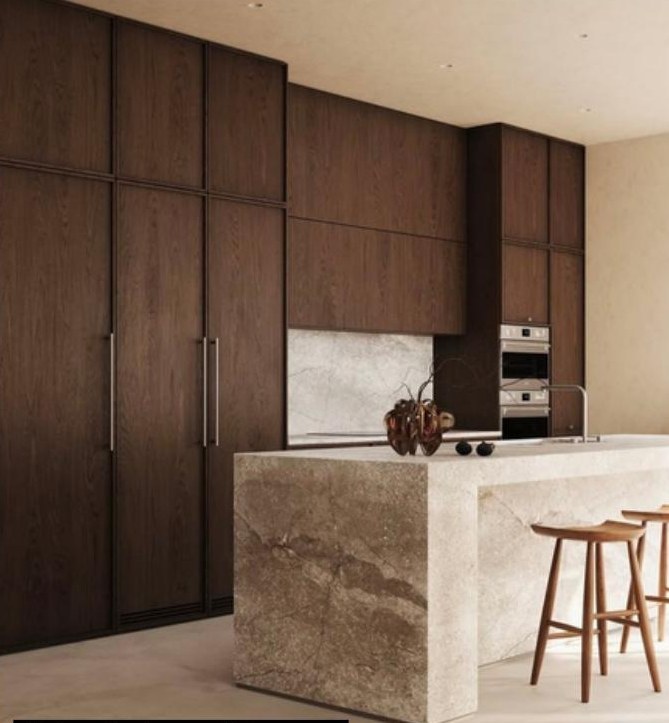
- KitchenWhite oak cabinetry, Dolomite marble counters & backsplash, alabaster linear pendant
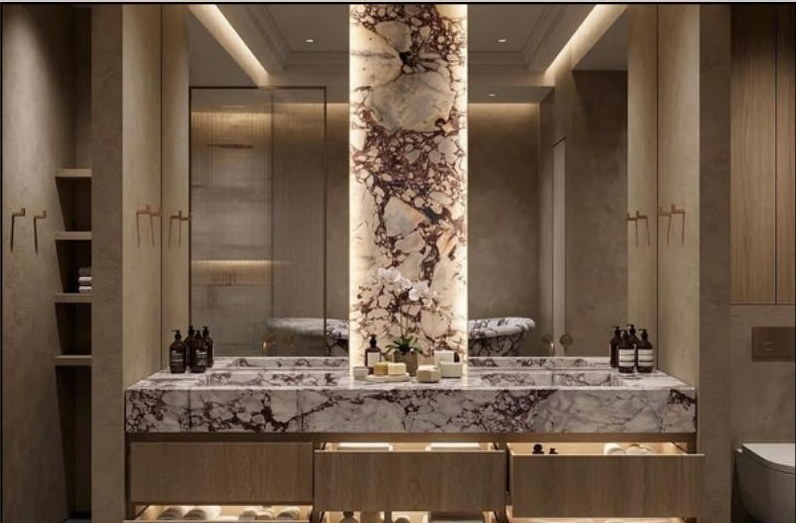
- Primary bathAcquarello marble, fluted niche, travertine, freestanding tub, white oak double vanity
- Guest bathTaj Mahal tile walls, linen wallcovering, alabaster pendant
- Baths 1 & 2Custom 30” fluted white oak vanities, Padova White stone
- LaundryWhite oak or cashmere cabinetry
1411 & 1415 SW [street]The Walnut Collection
- KitchenWalnut cabinetry with travertine and Arabescato marble, alabaster linear pendant
- Primary bathCalacatta Viola marble, fluted niche, travertine, freestanding tub, walnut double vanity
- Guest bathFluted walls, Charleston Roman Clay, walnut vanity, alabaster pendant
- Baths 1 & 2Custom 30” fluted walnut vanities, Padova White stone
- LaundryWalnut cabinetry
Brushed-gold fixturesFaucets, shower systems, tub fillers and hardware throughout.
Backlit mirrorsIlluminated vanity mirrors in every bath.
Rooftop terracesPrivate outdoor space on every home.
GaragesCovered parking behind wood-clad doors.
Interior images show design inspiration for the selected finishes. Final selections may vary.
For Realtors & Investors
Bringing a buyer?
- Buyer’s agent compensation: [X%]
- Showings: [by appointment / call Jennie]
- Floor plans and full design boards available on request
Request the realtor packet →Looking at the numbers?
- Price per sq ft: [$###]
- Estimated monthly rent: [$#,###]
- Taxes & HOA: [estimates]
- Rental restrictions: [none / details]
Request the investor sheet →Listed by Jennie Gonzalez, The Campins Company. Renderings, plans, specifications and finishes are illustrative and subject to change. Completion date is an estimate. Information deemed reliable but not guaranteed. [Brokerage license / Equal Housing]